

Architecture CAD
Professional Training for Architecture Drafting & Building Design.
COURSE DURATION
3 MONTHS
CERTIFICATE
AutoCAD, Revit, 3DS Max, SketchUp
B.E./BTECH,
DIPLOMA, ITI,
10TH PASS
What You Will Learn
Overview
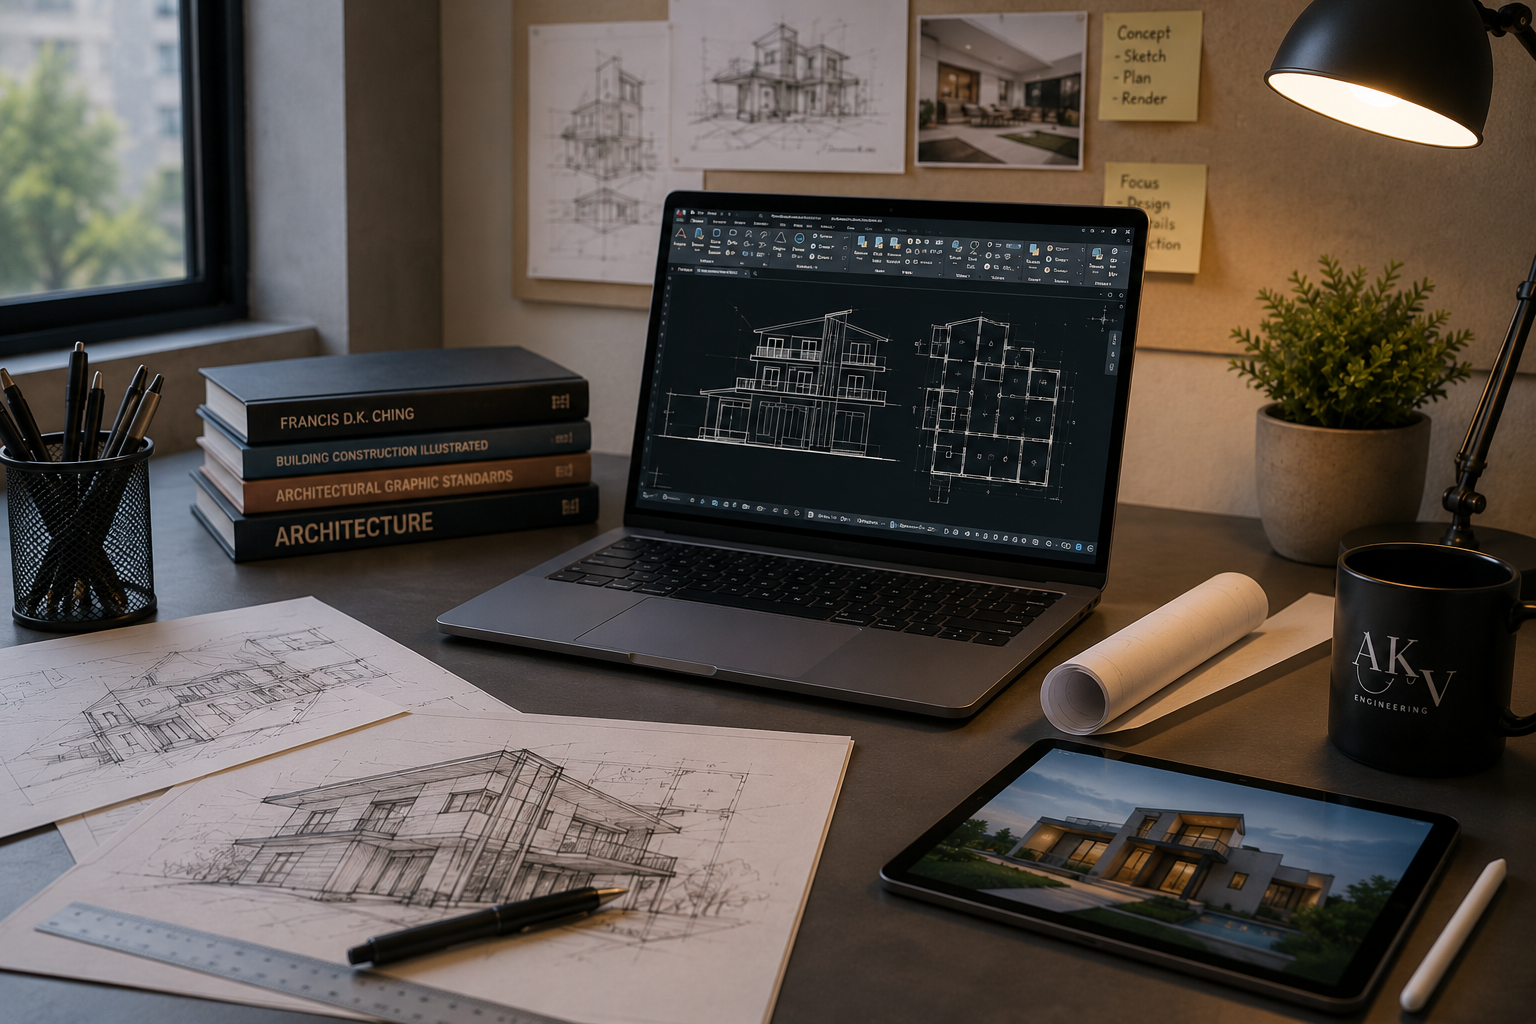
Architecture CAD training is an essential skill in today’s architecture, interior, and construction industry. This course provides practical knowledge in architectural drafting, floor planning, elevation design, working drawings, and 3D modelling using industry-standard CAD software.
Students will learn how to prepare professional architectural drawings for residential, commercial, and interior design projects. The program covers floor plans, elevations, sections, furniture layouts, working drawings, and presentation techniques used in real projects. Practical project-based training helps students develop industry-ready skills for architectural design and drafting careers.
Architecture CAD
Architecture CAD
Course Details
-
Basics of Computer, Windows OS & CAD Concepts
Introduction to AutoCAD Interface, Workspace & Navigation
2D Drawing Tools, Editing Tools & Display Tools
Drawing Scales, Drawing Limits & Measurement Techniques
Block Creation, Symbol Library, Insert, MInsert & WBlock
Attributes, Hatching Techniques & Hatch Editing Methods
Layers, Linetypes, Lineweights, Colours & Object Properties
Text, DText, MText, Text Styles & Multiline Style Creation
Dimensioning Techniques, Dimension Control & Geometric Tolerances
Area Calculation, Enquiry Tools, Preferences & OSNAP Settings
Polar Tracking, Match Properties, Spline & Editing Commands
Cross-Section Representation, Xref, XBind & XClipFrame
Raster Images, Object Linking & Clipboard Commands
Design Center, Template Creation & Productivity Tips
Isometric Drawing Preparation, Isoplane, Grids & Qtext
Printing, Plotting, Layout Setup & Plot Style Manager
Batch Plotting, Export-Import Methods & Internet Export
Live Projects with Practical Industry-Based Training
-
Introduction to Revit Interface, BIM Concepts & Project Workflow
Levels, Grids & Project Setup Techniques
Wall Modelling, Doors & Window Placement
Floors, Roofs, Curtain Walls & Architectural Components
Stairs, Ramps & Advanced Modelling Tools
Dimensions, Constraints & Annotation Techniques
Documentation, Sheets, Views & Printing Standards
Schedules, Quantities & Project Documentation Management
Structural Beams, Columns & Structural Wall Modelling
Structural Floors, Slabs, Openings & Foundations
Steel Structure Modelling & Structural Detailing Basics
Structural Analysis & Conceptual Energy Analysis
Visualization, Rendering & Presentation Techniques
Site Design, Topography & Family Creation
Link Projects, Worksharing & Collaboration Workflow
Import-Export Methods & BIM Coordination Techniques
Real-Time Projects with Practical Industry-Based Training
-
Introduction to SketchUp Interface & Navigation Tools
Basic Modelling Concepts & Inference Techniques
Drawing Tools, Modelling Entities & Object Creation
Push/Pull Modelling & 3D Modification Techniques
Object Editing, Grouping & Layer Management
Measurement, Annotation & Dimensioning Techniques
Match Photo Modelling & Image-Based Modelling Workflow
Components Creation, General Components & Dynamic Components
Importing DWG Files & Modelling from CAD Drawings
3D Model Visualization & Presentation Techniques
Scene Creation, Camera Views & Walkthrough Basics
Material Application, Texturing & Rendering Preparation
Model Documentation, Layout Setup & Printing Standards
Import-Export Methods & Productivity Tips
Real-Time Projects with Practical Industry-Based Training
-
Introduction to 3Ds Max Interface, Features & Benefits
Menu Bar, Main Toolbar, Viewports & Unit Setup
Primitive Objects Creation & Object Adjustment Techniques
Modelling with Primitives, Modifiers & Editable Mesh Tools
Object Placement, Selection & Layer Management
Drawing with Splines, Spline Editing & Shape Creation
Combining, Attaching, Lathing & Extruding Splines
Wall Modelling, Door Creation & Window Openings using Boolean
Mesh Tracing, Editing & Clone Creation using Array Tools
ACE Objects Creation & Advanced Object Modelling Techniques
Naming, Organising Objects & Scene Management Workflow
Applying Modifiers & Advanced Modelling Techniques
Lighting Setup, Shadows & Lighting Effects Management
Light Lister, Environment Effects & Atmosphere Effects
Material Creation, Material Libraries & Material Editing
Mapping Coordinates, Texture Application & Displacement Mapping
Camera Setup, Interior Views & Camera Fine-Tuning
Render Elements, Compositing & Rendering Workflow
Importing Materials & Objects from External Files
Mental Ray Setup, Photon Maps & Global Illumination
High Dynamic Range Image (HDRI) & Realistic Visualization
Volume Light, Fog, Fire Effects & Scene Enhancement
Real-Time Projects with Practical Industry-Based Training
Software Covered
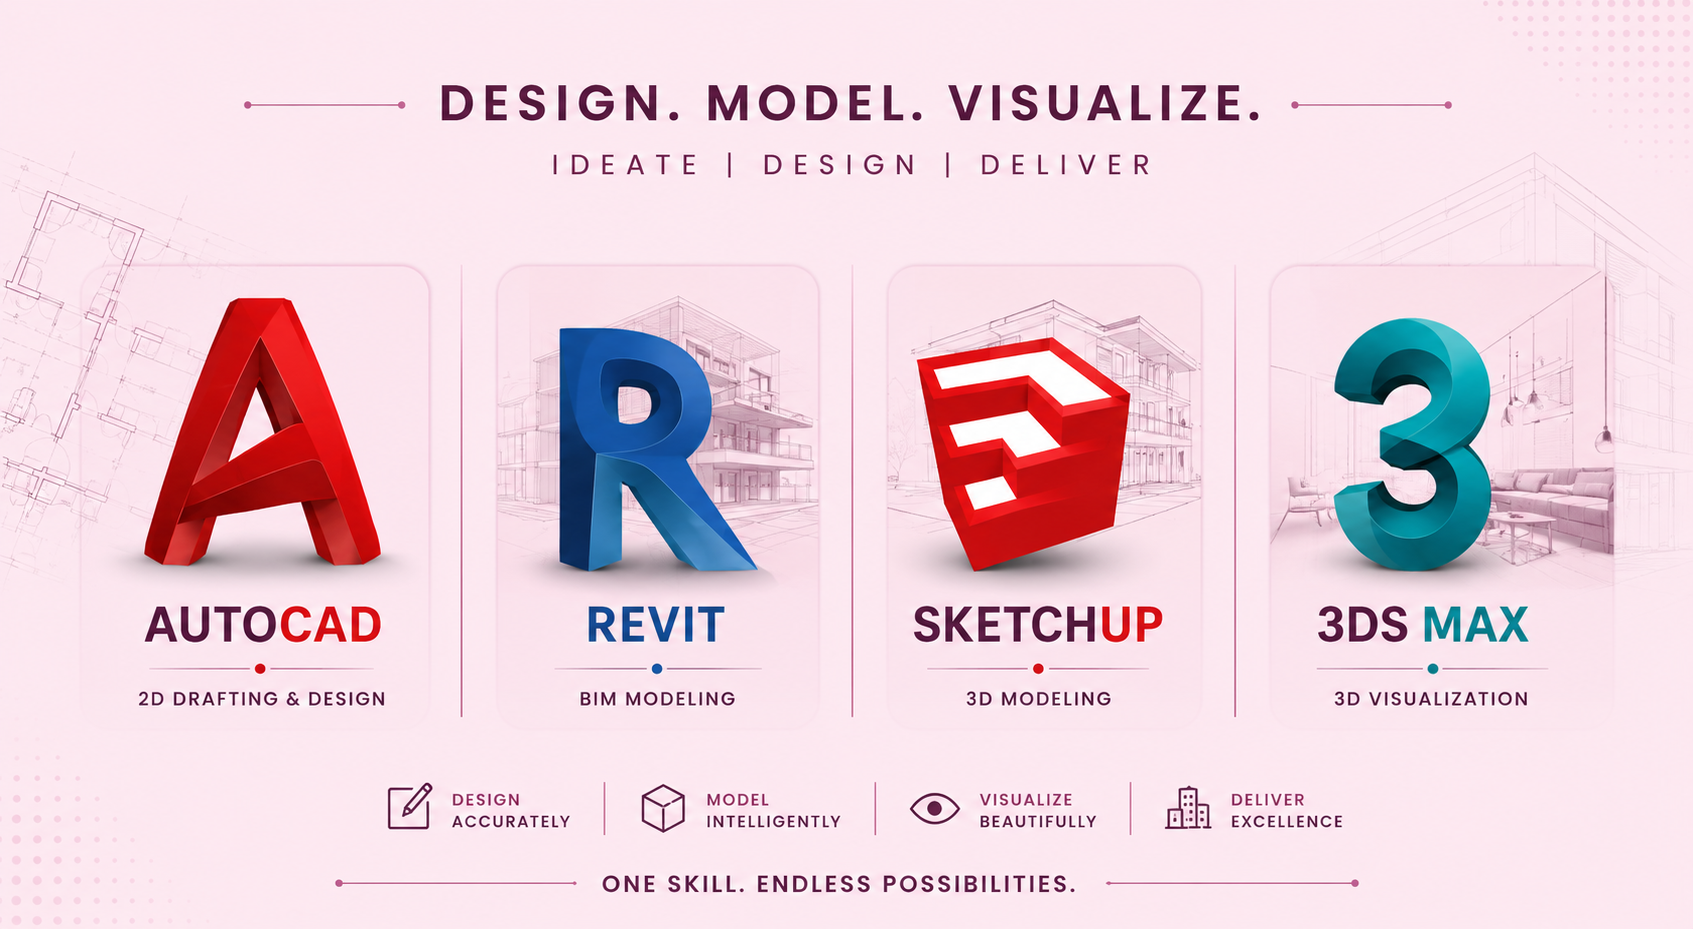
After completing the Architecture CAD training program at AKV Engineering Services, students can build careers in architectural drafting, BIM modelling, interior design, 3D visualization, and construction documentation for residential, commercial, and interior design projects using AutoCAD, Revit, SketchUp, and 3Ds Max.
Career Opportunities.
Interior Designer

Architect
BIM Modeler
Service Designer
CAD Designer