ETABS
Learn ETABS from experienced industry professionals with hands-on projects, real-world structural building analysis, and practical design workflows. Suitable for beginners, civil engineering students, structural engineers, diploma students, construction professionals, and working engineers seeking industry-ready skills.
ETABS Training in Patna – Practical Structural Analysis & Building Design Course for Civil & Structural Engineers
What is ETABS?
ETABS is a powerful structural analysis and building design software developed by Computers and Structures, Inc. (CSI). It is widely used by civil and structural engineers to analyze and design residential, commercial, industrial, and high-rise buildings safely, accurately, and efficiently.
Using ETABS, engineers can create 3D structural models, define materials and member properties, apply dead, live, wind, and earthquake loads, perform structural analysis, and design reinforced concrete (RCC) and steel structures according to national and international design codes such as IS 456, IS 1893, IS 875, ACI, Eurocode, and ASCE.
Today, ETABS is one of the most widely used structural engineering software applications in the construction industry, making it an essential skill for civil engineering students, structural engineers, consultants, and professionals pursuing careers in structural analysis, building design, and BIM-based engineering.

Why Learn ETABS?
ETABS is one of the most widely used structural analysis and building design software in the civil engineering industry. Learning ETABS enables you to model, analyze, design, and optimize RCC and steel buildings with accuracy and confidence.
Industry-Standard Building Design Software – Trusted by structural consultants, engineering firms, and construction companies worldwide.
Analyze Multi-Storey Buildings – Perform accurate structural analysis for residential, commercial, industrial, and high-rise buildings.
Design RCC & Steel Structures – Design beams, columns, slabs, shear walls, and steel members according to national and international design codes.
Perform Wind & Earthquake Analysis – Evaluate structural performance under dead, live, wind, seismic, and other loading conditions.
Optimize Structural Designs – Improve safety and reduce construction costs by optimizing member sizes and structural layouts.
Generate Professional Reports – Automatically create analysis reports, design calculations, material quantities, and construction documentation.
BIM Integration – Integrate seamlessly with AutoCAD, Revit, SAFE, and other BIM workflows for efficient project coordination.
High Demand in the Construction Industry – ETABS skills are highly valued by structural consultants, real estate developers, EPC companies, and design firms.
Boost Your Career Opportunities – Build practical skills for careers in structural engineering, building design, project consultancy, and construction engineering.
ETABS Modules
-
Learn RCC member design based on Indian Standards and review reinforcement requirements.
Topics Covered:
Design Code Selection (IS 456)
Beam Design
Column Design
Slab Design
Shear Wall Design
Reinforcement Details
Design Review
-
Understand seismic and wind analysis to design safe and code-compliant structures.
Topics Covered:
IS 1893 Seismic Parameters
Response Spectrum Analysis
Equivalent Static Analysis
Wind Load (IS 875)
Story Drift Check
Torsional Irregularity
Soft Storey Check
-
Improve structural efficiency by optimizing member sizes and reviewing design results.
Topics Covered:
Beam Optimization
Column Optimization
Structural Stability Checks
Member Size Revision
Design Iterations
Engineering Best Practices
-
Generate professional drawings, schedules, and reports for construction documentation.
Topics Covered:
Plan Views
Elevation Views
Section Views
Reinforcement Schedules
Material Quantity Reports
Printing & Exporting Reports
-
Learn how ETABS integrates with other engineering software for an efficient BIM workflow.
Topics Covered:
Import from AutoCAD
Export to AutoCAD
Import from Revit
Export to SAFE
Excel Data Export
IFC File Exchange
BIM Coordination
-
Apply everything you've learned by completing a real residential building project from modeling to design.
Topics Covered:
G+2 Residential Building Modeling
Complete Structural Analysis
RCC Design
Wind & Earthquake Checks
Structural Optimization
BOQ Generation
Final Reports & Documentation
Industry Best Practices
-
Build a strong foundation in structural analysis by learning the ETABS interface, project setup, and essential workflows used in building design.
Topics Covered:
Introduction to ETABS
Building Information Modeling (BIM)
ETABS Interface & Navigation
Units & Project Preferences
Structural Analysis Concepts
Creating a New Project
-
Learn how to create an organized structural model by defining grids, stories, and project settings before modeling begins.
Topics Covered:
Creating Grid Systems
Defining Story Levels
Importing CAD Drawings
Setting Reference Plans
Project Templates
Model Organization
-
Understand how to define materials and structural member properties for accurate analysis and design.
Topics Covered:
Concrete Material Properties
Steel Material Properties
Beam Sections
Column Sections
Slab Properties
Wall Sections
Section Property Modifiers
-
Develop a complete structural model by creating beams, columns, slabs, and shear walls for multi-storey buildings.
Topics Covered:
Modeling Columns
Modeling Beams
Modeling Slabs
Modeling Shear Walls
Slab Openings
Editing Structural Elements
-
Learn how to define and apply different structural loads according to engineering standards.
Topics Covered:
Dead Loads
Live Loads
Wall Loads
Floor Finish Loads
Roof Loads
Wind Loads
Earthquake Loads
Load Patterns
Load Cases
Load Combinations
-
Run structural analysis and interpret results to evaluate the performance and safety of a building.
Topics Covered:
Running Analysis
Model Error Checking
Deformed Shape
Force Diagrams
Support Reactions
Story Drift
Story Displacement
Base Shear
Analysis Reports
Why Choose AKV Engineering Services?
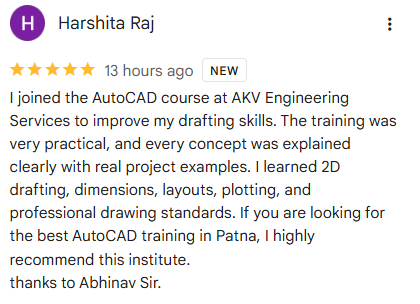
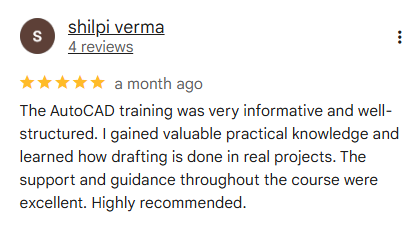
At AKV Engineering Services, we focus on practical, industry-oriented training that prepares you for real-world drafting and design careers.
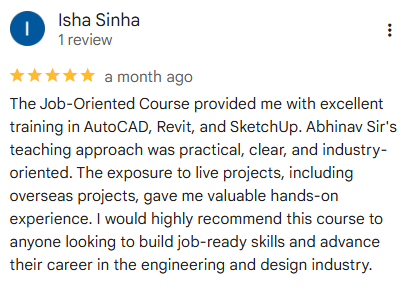
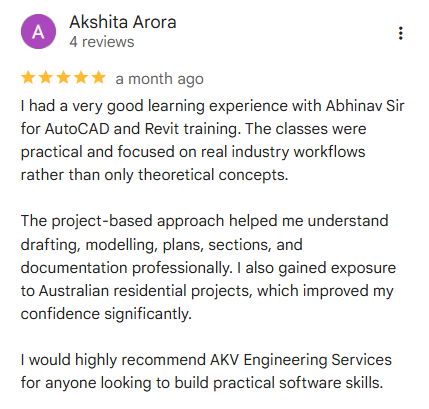
Australian Industry Experience – Learn from an instructor with professional experience on residential, commercial, timber, and steel projects in Australia.
Real Project-Based Training – Work on architectural, structural, civil, and fabrication drawings instead of only practising commands.
Hands-On Practical Assignments – Strengthen your skills through regular exercises and industry-style projects.
Small Batch Size – Get personalised attention, one-to-one guidance, and faster doubt resolution.
Lifetime Learning Support – Continue receiving guidance and technical support even after completing the course.
Software Installation Assistance – Get help with AutoCAD installation, setup, and configuration before your training begins.
Industry Drafting Standards – Learn professional drafting practices followed in engineering and construction projects.
Certificate of Completion – Receive a course completion certificate to showcase your skills.
Our goal is not just to teach AutoCAD commands—we help you become industry-ready with practical knowledge and confidence.
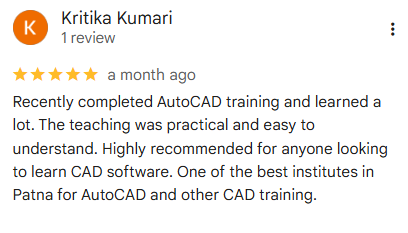
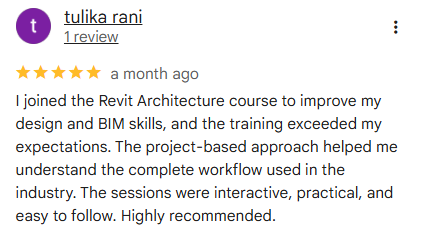
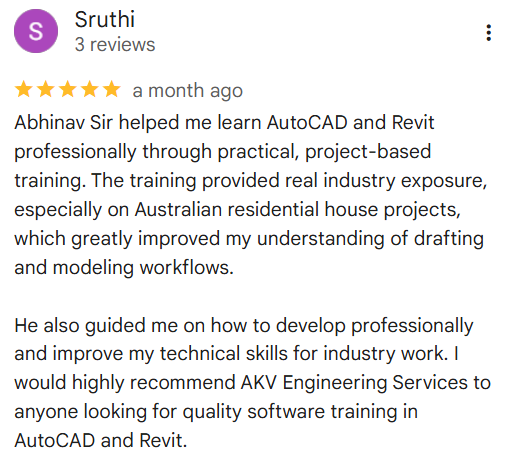
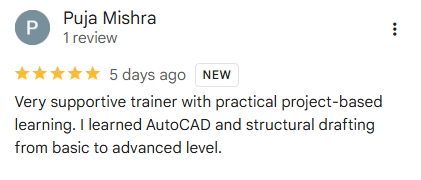
What People Are Saying