Revit
Learn Autodesk Revit from experienced industry professionals through practical projects, real building models, and job-oriented BIM training. Suitable for beginners, diploma students, engineering students, architects, and working professionals.
Revit Training in Patna – Industry-Based BIM Course for Architecture, Structure & MEP
What is Revit?
AAutodesk Revit is a powerful Building Information Modeling (BIM) software used by architects, structural engineers, MEP engineers, and construction professionals to design, model, document, and manage building projects in a single intelligent 3D environment.
Unlike traditional CAD software, Revit creates intelligent building models where every floor plan, elevation, section, and schedule is automatically updated whenever changes are made. This makes the design process faster, more accurate, and highly efficient.
Today, Revit has become an essential skill for professionals working in architecture, structural engineering, MEP, interior design, and BIM coordination, making it one of the most in-demand software tools in the AEC (Architecture, Engineering & Construction) industry.

Why Learn Revit?
Revit is the industry-standard Building Information Modeling (BIM) software used for designing, documenting, and managing construction projects. Learning Revit equips you with the skills required by architecture, engineering, and construction companies worldwide.
Industry-Standard BIM Software – Used by architects, structural engineers, and MEP professionals globally.
Create Intelligent 3D Building Models – Design complete buildings with accurate and coordinated models.
Automatic Drawing Updates – Plans, elevations, sections, and schedules update automatically when changes are made.
Improve Productivity – Reduce drafting time and minimize design errors with BIM workflows.
High Demand in the AEC Industry – Revit skills are sought after by architecture firms, engineering consultancies, and construction companies.
Better Career Opportunities – Enhance your chances of securing jobs in architecture, BIM, structural, and MEP design.
Real Project Collaboration – Work efficiently with multidisciplinary teams on a single BIM model.
Future-Proof Your Skills – BIM adoption is growing rapidly, making Revit one of the most valuable software skills for engineers and architects.
Revit Modules
-
Extract project data automatically using intelligent BIM tools.
Topics Covered:
Door Schedules
Window Schedules
Room Schedules
Material Takeoffs
Quantity Schedules
Schedule Formatting
-
Create realistic presentations to communicate your designs effectively.
Topics Covered:
Materials
Lighting
Camera Views
Walkthroughs
Rendering
Visual Styles
-
Apply your skills by completing a real residential building project.
Topics Covered:
Residential House Modeling
Floor Plans
Elevations
Sections
Documentation
Sheet Preparation
-
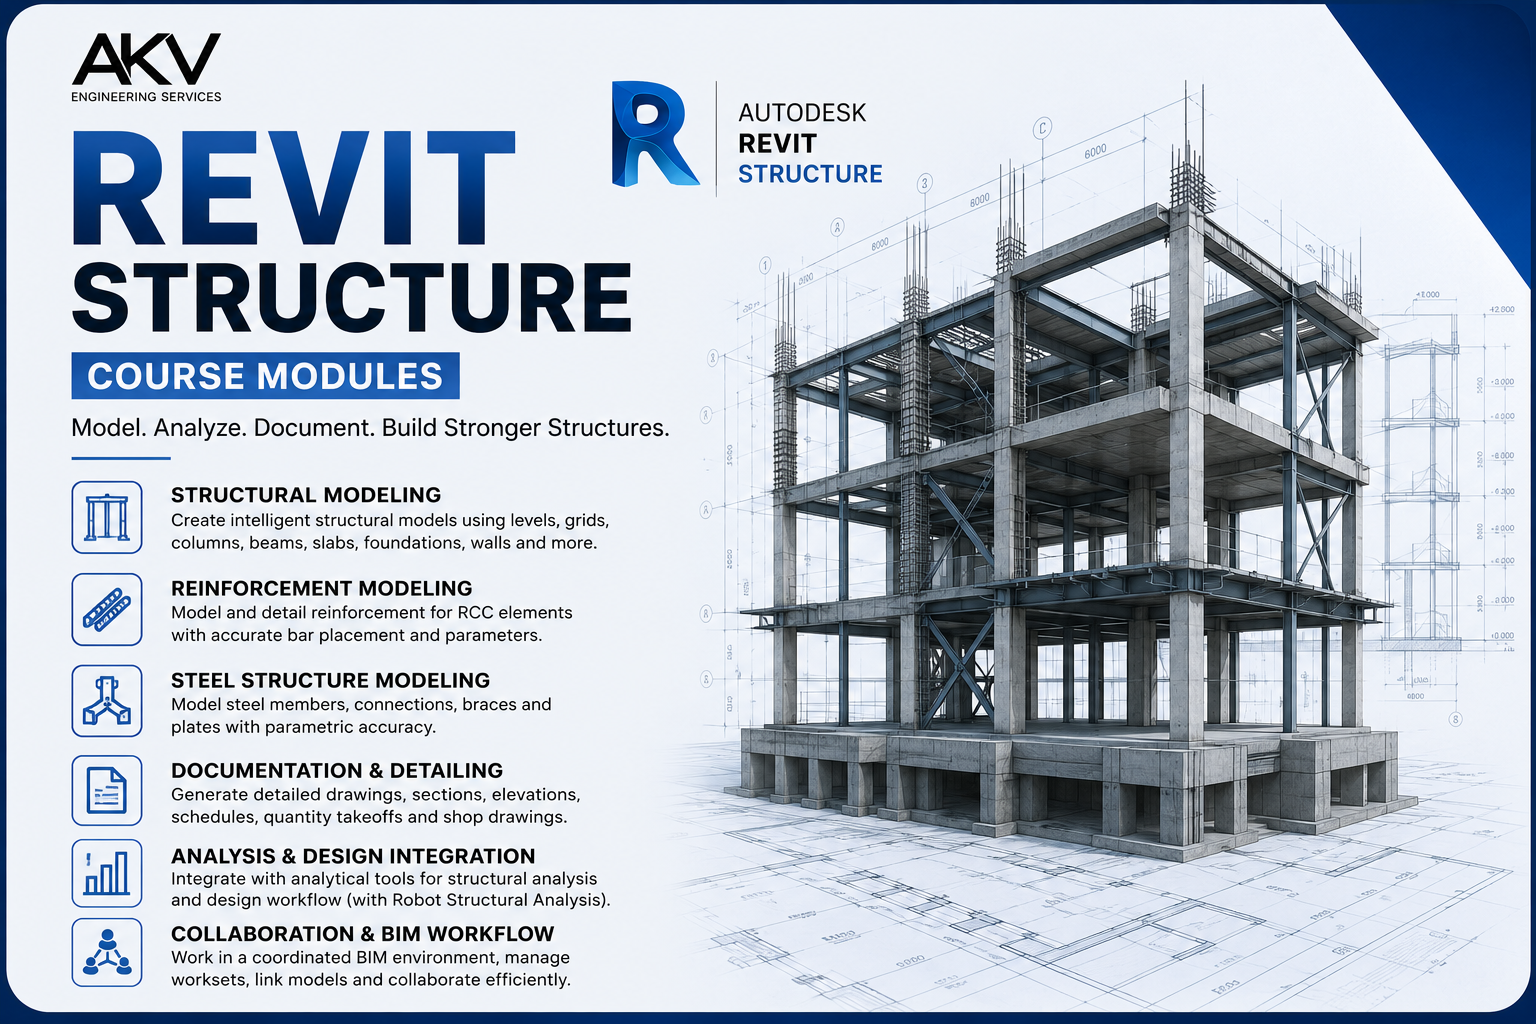
Learn the fundamentals of structural modeling in Revit.
Topics Covered:
Structural Columns
Beams
Foundations
Structural Floors
Reinforcement Basics
Structural Documentation
-
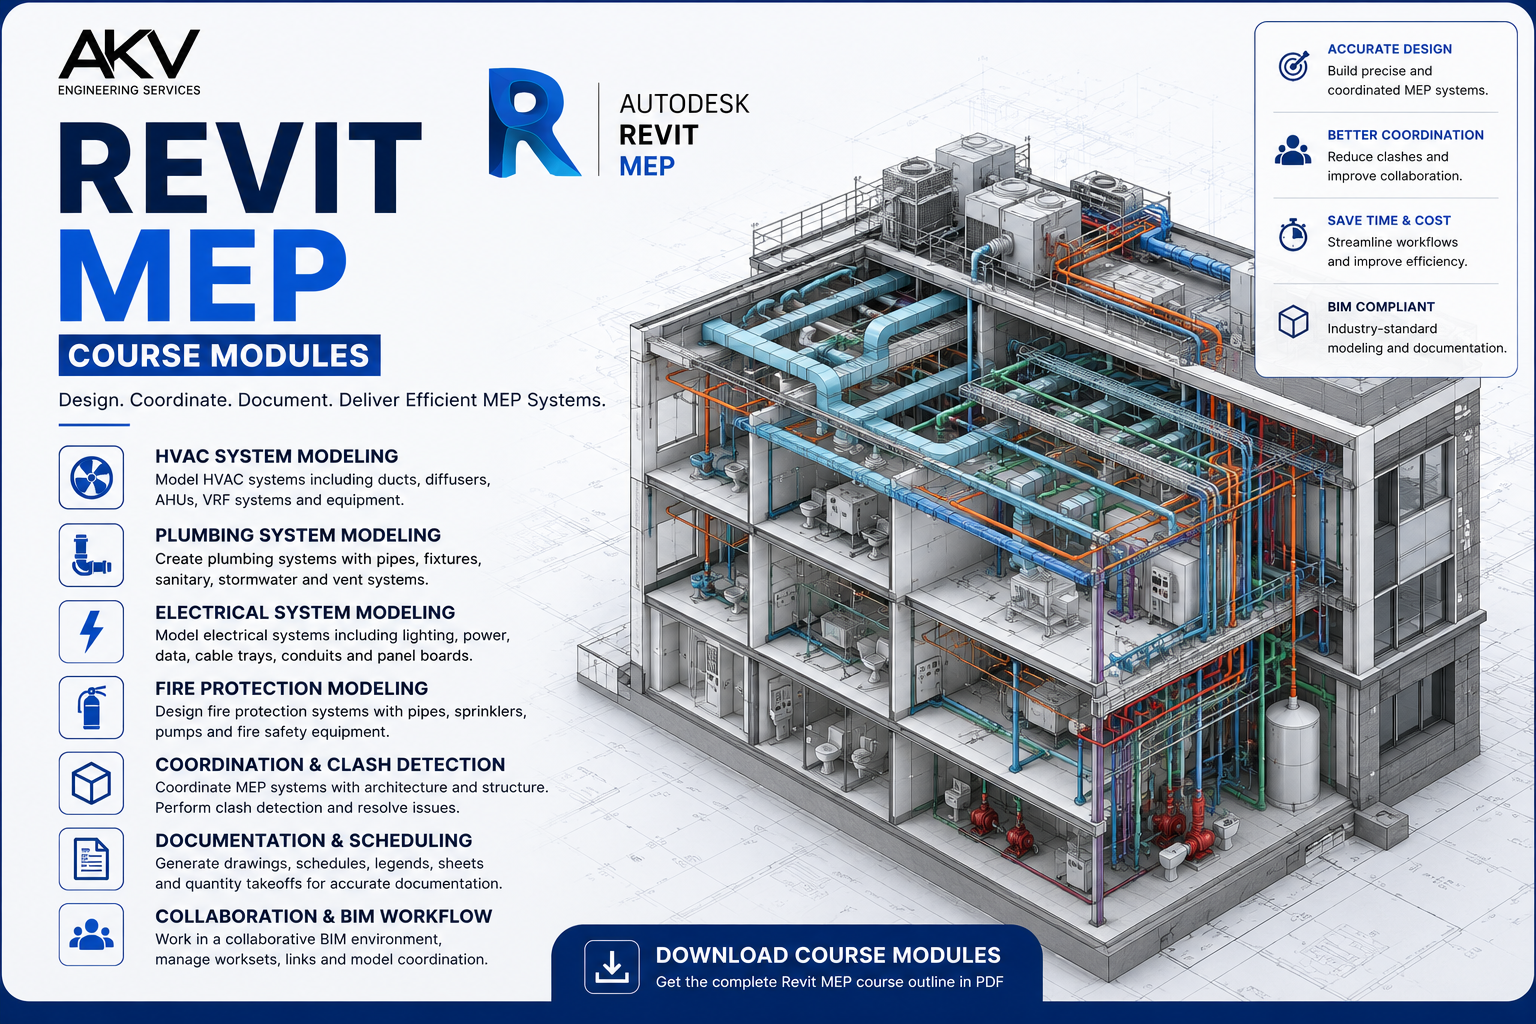
Understand the basics of Mechanical, Electrical, and Plumbing systems.
Topics Covered:
HVAC Components
Plumbing Systems
Electrical Fixtures
Cable Trays & Conduits
System Coordination
MEP Documentation
-
Learn collaborative BIM workflows and complete a final industry-style project.
Topics Covered:
Worksharing
Linked Models
Clash Detection Basics
BIM Coordination
Project Standards
Final BIM Project
-
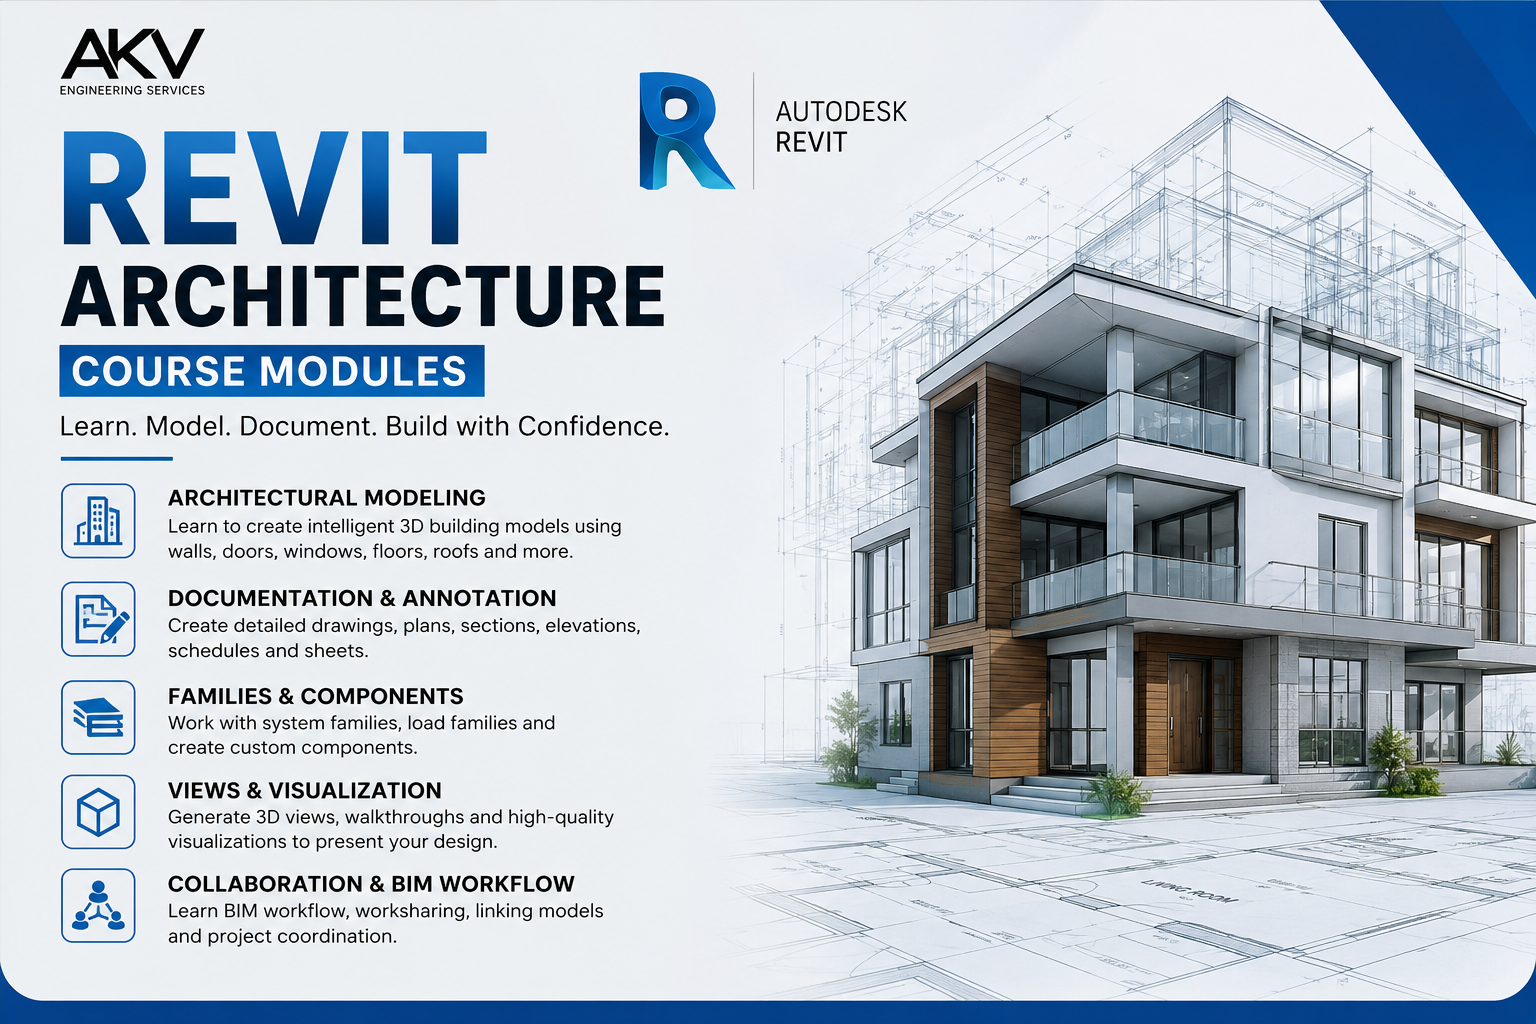
Build a strong foundation in Building Information Modeling (BIM) and learn the Revit interface.
Topics Covered:
Introduction to BIM
Revit Interface
Project Setup
Levels & Grids
Navigation Tools
Project Browser & Properties
-
Learn to create the essential building elements used in architectural projects.
Topics Covered:
Walls
Doors & Windows
Floors
Roofs
Ceilings
Building Components
-
Create complex architectural features and improve your building models.
Topics Covered:
Stairs
Railings
Ramps
Curtain Walls
Openings
Shafts
-
Understand Revit families and create reusable parametric components.
Topics Covered:
System Families
Loadable Families
Family Parameters
Custom Families
Component Placement
Family Editing
-
Prepare professional construction drawings with accurate annotations.
Topics Covered:
Dimensions
Text Notes
Tags
Detail Components
Keynotes
Legends
-
Generate construction documentation ready for printing.
Topics Covered:
Floor Plans
Elevations
Sections
3D Views
Sheets
View Templates
Why Choose AKV Engineering Services?
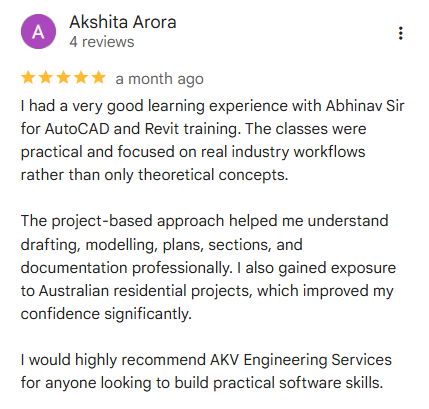
At AKV Engineering Services, we focus on practical, industry-oriented training that prepares you for real-world drafting and design careers.
Australian Industry Experience – Learn from an instructor with professional experience on residential, commercial, timber, and steel projects in Australia.
Real Project-Based Training – Work on architectural, structural, civil, and fabrication drawings instead of only practising commands.
Hands-On Practical Assignments – Strengthen your skills through regular exercises and industry-style projects.
Small Batch Size – Get personalised attention, one-to-one guidance, and faster doubt resolution.
Lifetime Learning Support – Continue receiving guidance and technical support even after completing the course.
Software Installation Assistance – Get help with AutoCAD installation, setup, and configuration before your training begins.
Industry Drafting Standards – Learn professional drafting practices followed in engineering and construction projects.
Certificate of Completion – Receive a course completion certificate to showcase your skills.
Our goal is not just to teach AutoCAD commands—we help you become industry-ready with practical knowledge and confidence.
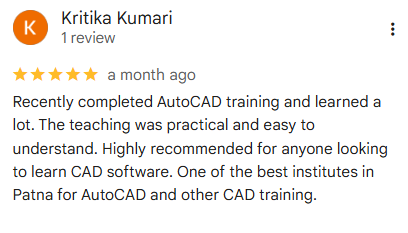
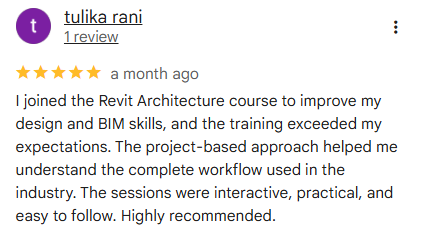
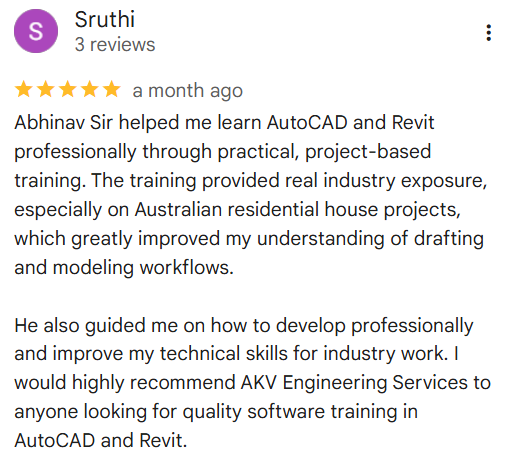
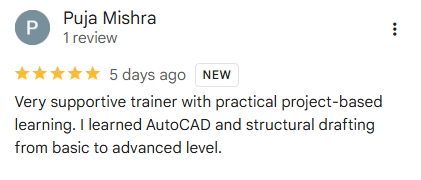
What People Are Saying