SketchUp
Learn SketchUp from experienced industry professionals with practical projects, real-world 3D modeling, and job-oriented training. Suitable for beginners, diploma students, engineering students, architecture students, interior designers, and working professionals.
SketchUp Training in Patna – Practical 3D Modeling Course for Architecture, Interior & Civil Engineering
What is SketchUp?
SketchUp is a powerful and user-friendly 3D modeling software used by architects, interior designers, civil engineers, landscape designers, and construction professionals to create detailed 3D models quickly and efficiently.
Unlike traditional CAD software, SketchUp allows you to visualize concepts in a realistic 3D environment, making it easy to design buildings, interiors, furniture, and landscapes. It also integrates with rendering software like V-Ray, Enscape, and D5 Render to produce high-quality visualizations and presentations.
Today, SketchUp is one of the most widely used 3D modeling tools in the Architecture, Engineering, and Construction (AEC) industry, making it an essential skill for students and professionals looking to build a career in design and visualization.

Why Learn AutoCAD?
SketchUp is one of the world's most popular 3D modeling software used for architectural, interior, landscape, and construction projects. Learning SketchUp helps you transform design ideas into realistic 3D models and professional presentations.
Easy to Learn & Use – Beginner-friendly interface with powerful modeling tools.
Create Realistic 3D Models – Design buildings, interiors, furniture, landscapes, and more.
Industry-Standard Software – Used by architects, interior designers, engineers, and construction professionals worldwide.
Fast Design & Visualization – Quickly develop concepts and present ideas in 3D.
Works with Rendering Software – Integrates seamlessly with V-Ray, Enscape, D5 Render, and Lumion for photorealistic renders.
Improve Client Presentations – Create impressive walkthroughs and visual presentations that clients can easily understand.
High Demand in the AEC Industry – SketchUp skills are valued by architecture firms, interior design studios, and construction companies.
Boost Your Career Opportunities – Gain practical 3D modeling skills for jobs in architecture, interior design, civil engineering, and freelance design.
SketchUp Modules
-
Prepare professional drawings and presentation-ready documentation.
Topics Covered:
Camera Tools
Sections
Scenes
Dimensions
Text
Labels
Layout Preparation
Printing
-
Apply your skills by creating a complete residential house model from start to finish.
Topics Covered:
Floor Plan
Walls
Doors & Windows
Roof
Stairs
Furniture
Landscape
Complete House Model
-
Design and present realistic residential interior spaces.
Topics Covered:
Living Room
Bedroom
Kitchen
Bathroom
Ceiling Design
Furniture Layout
Material Application
Interior Presentation
-
Develop a complete commercial building model with professional documentation.
Topics Covered:
Site Planning
Building Structure
Facade & Exterior
Doors, Windows & Stairs
Interior Layout
Materials & Finishes
Sections & Elevations
Documentation & Sheets
Presentation & Renders
Project Final Output
-
Create photorealistic renders and professional client presentations.
Topics Covered:
Materials & Textures
Lighting Setup
Environment & Background
Camera & View Settings
Enscape Rendering
Post-Production Basics
Presentation Sheets
Walkthrough & Animation
Export & Output Options
Final Presentation
-
Learn industry-standard workflows to deliver projects professionally from concept to handover.
Topics Covered:
Project Workflow Overview
File Organization
Layers, Tags & Standards
Components & Libraries
Collaboration & Teamwork
Model Coordination
Quality Control & Review
Client Communication
Documentation Standards
Project Delivery & Handover
-
Build a strong foundation in SketchUp Pro by learning the interface, navigation, and essential settings.
Topics Covered:
Introduction to SketchUp
Interface Overview
Navigation Tools
Templates
Preferences
Keyboard Shortcuts
File Management
-
Learn how to configure your SketchUp project for accurate and organized 3D modeling.
Topics Covered:
Units
Axes & Origin
Guides
Scenes
Tags (Layers)
Outliner
Styles
Model Organization
-
Master the essential drawing tools used to create accurate 2D and 3D geometry.
Topics Covered:
Line Tool
Rectangle Tool
Circle Tool
Polygon Tool
Arc Tool
Freehand Tool
Push/Pull Tool
Offset Tool
-
Learn powerful editing tools to modify and refine your 3D models efficiently.
Topics Covered:
Move Tool
Rotate Tool
Scale Tool
Follow Me Tool
Intersect Faces
Solid Tools
Eraser Tool
Soften & Smooth Edges
-
Organize models efficiently using reusable components and realistic materials.
Topics Covered:
Groups
Components
Dynamic Components
Materials
Textures
Paint Bucket
3D Warehouse
Component Management
-
Create complex models using advanced SketchUp tools and workflows.
Topics Covered:
Curved Surfaces
Organic Modeling
Terrain Modeling
Sandbox Tools
Boolean Operations
3D Warehouse
Import CAD Files
Export Models
Why Choose AKV Engineering Services?
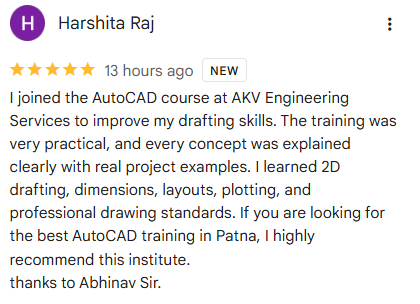
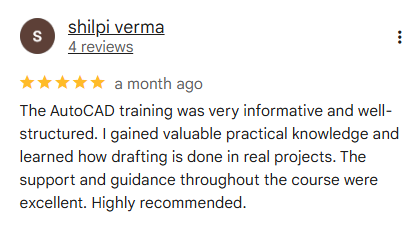
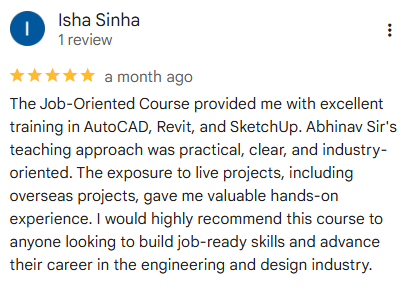
At AKV Engineering Services, we focus on practical, industry-oriented training that prepares you for real-world drafting and design careers.
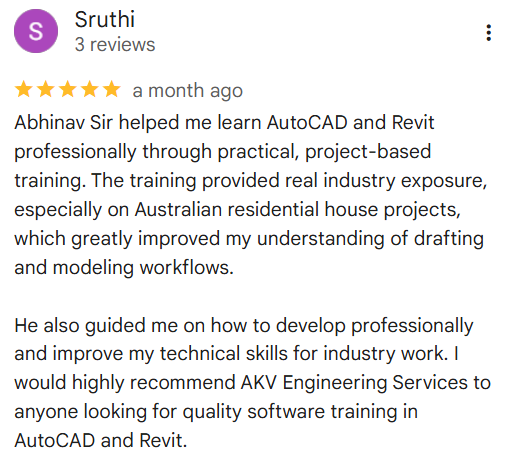
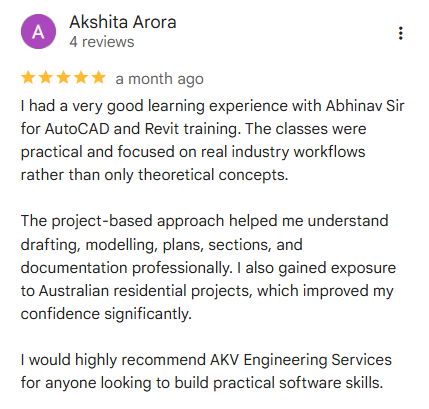
Australian Industry Experience – Learn from an instructor with professional experience on residential, commercial, timber, and steel projects in Australia.
Real Project-Based Training – Work on architectural, structural, civil, and fabrication drawings instead of only practising commands.
Hands-On Practical Assignments – Strengthen your skills through regular exercises and industry-style projects.
Small Batch Size – Get personalised attention, one-to-one guidance, and faster doubt resolution.
Lifetime Learning Support – Continue receiving guidance and technical support even after completing the course.
Software Installation Assistance – Get help with AutoCAD installation, setup, and configuration before your training begins.
Industry Drafting Standards – Learn professional drafting practices followed in engineering and construction projects.
Certificate of Completion – Receive a course completion certificate to showcase your skills.
Our goal is not just to teach AutoCAD commands—we help you become industry-ready with practical knowledge and confidence.
What People Are Saying