

Structural CAD
Professional Training for structural Drafting & Design
COURSE DURATION
3 MONTHS
B.E./BTECH,
DIPLOMA, ITI,
10TH PASS
What You Will Learn
Overview
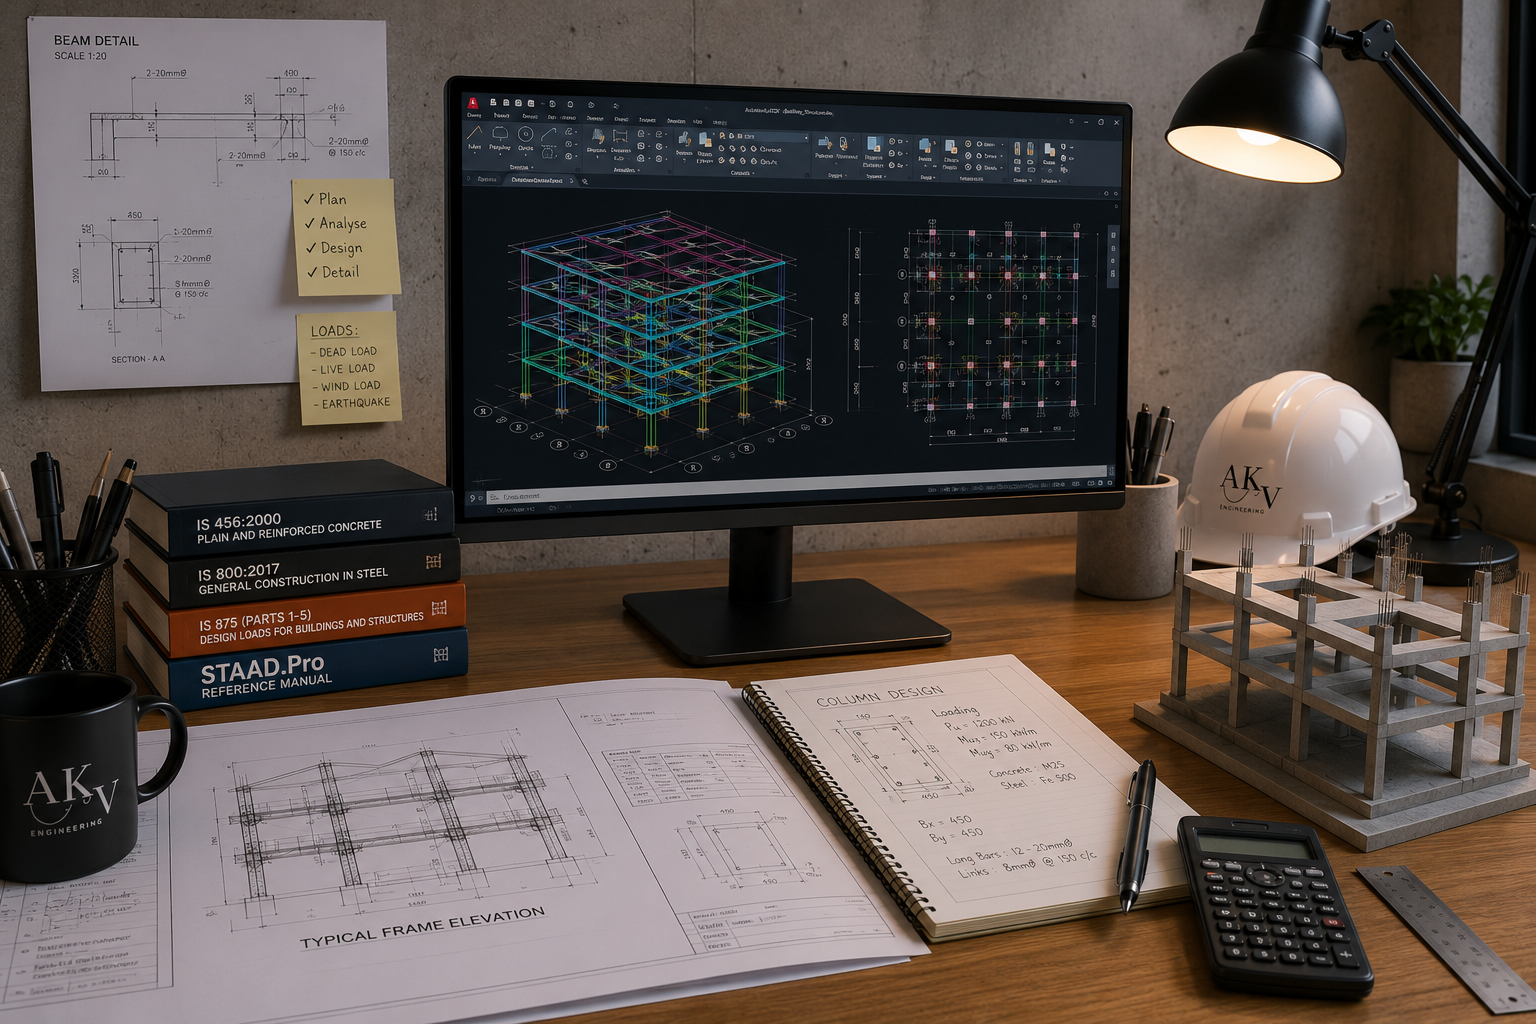
Structural CAD training is an essential skill in today’s structural engineering and construction industry. This course provides practical knowledge in structural drafting, RCC detailing, steel structure modelling, structural analysis, and construction documentation using industry-standard software.
Students will learn how to prepare professional structural drawings for residential, commercial, and industrial projects. The program covers footing layouts, beam-column detailing, slab reinforcement, steel structures, structural analysis, and design documentation used in real projects. Practical project-based training helps students develop industry-ready skills for structural design and detailing careers.
Structural CAD
Structural CAD
Course Details
-
Introduction to ETABS & Building Analysis Workflow
Multi-Storey Building Modelling
Grid Systems & Structural Components
Slab, Beam, Column & Shear Wall Modelling
Load Assignment & Load Combination Setup
Earthquake & Wind Analysis Concepts
RCC Building Design Workflow
Structural Analysis & Result Interpretation
Storey Drift & Stability Checking
Reinforcement Detailing Concepts
Design Reports & Drawing Coordination
G+ Building Structural Projects
Real Project-Based Structural Modelling
-
Introduction to CSI SAFE Interface & Workflow
Material Properties & Section Definitions
Soil Properties & Soil Subgrade Modulus
Slab Modelling & Foundation Setup
Isolated Footing Design
Combined Footing Design
Raft / Mat Foundation Design
Pile Foundation & Pile Cap Design
Concrete Slab Analysis & Detailing
Cantilever Slab Design Concepts
Beam Design & Reinforcement Concepts
Slab Load Distribution & Stability Checking
Foundation Analysis & Design Workflow
Importing Models from ETABS to SAFE
Full Building Foundation Design
Structural Detailing & Design Reports
Real Residential & Commercial Project Practice
Live Project-Based Structural Training
-
Introduction to Tekla Structures Interface & BIM Workflow
Project Setup, Grids, Levels & Model Organization
Steel Structure Modelling & Connection Fundamentals
Beam, Column, Brace & Truss Modelling Techniques
Structural Components, Connections & Detailing Tools
Bolt, Weld & Plate Connection Modelling
RCC Modelling, Precast Elements & Reinforcement Detailing
Slab, Footing, Staircase & Structural Assembly Modelling
Drawing Creation, GA Drawings & Shop Drawings
Fabrication Drawings, Assembly Drawings & Part Detailing
Clash Checking, Model Review & Coordination Workflow
Material Management, Reports & Quantity Extraction
BIM Collaboration, IFC Export & Model Sharing
Construction Documentation & Industry Drafting Standards
Tekla Organizer, Numbering & Model Management Tools
Visualization, Rendering & Presentation Techniques
Import-Export Methods & Integration with Other Software
Real-Time Projects with Practical Industry-Based Training
-
Introduction to STAAD.Pro Interface & Structural Design Workflow
Project Setup, Units, Grid System & Geometry Creation
Node Generation, Beam Modelling & Structural Elements
Supports, Boundary Conditions & Member Specifications
Load Definitions, Load Cases & Load Combinations
Dead Load, Live Load, Wind Load & Seismic Load Application
RCC Structure Analysis & Design Concepts
Steel Structure Analysis & Design Workflow
Beam, Column, Truss & Frame Design Techniques
Foundation Concepts & Structural Stability Checks
Structural Analysis Results & Design Interpretation
Design Codes, Parameters & Optimization Techniques
Shear Force, Bending Moment & Deflection Analysis
Structural Reports, Documentation & Drawing Preparation
3D Structural Modelling & Visualization Techniques
Import-Export Methods & Software Integration
Industry Standards, Productivity Tips & Best Practices
Real-Time Structural Projects with Practical Industry-Based Training
Software Covered
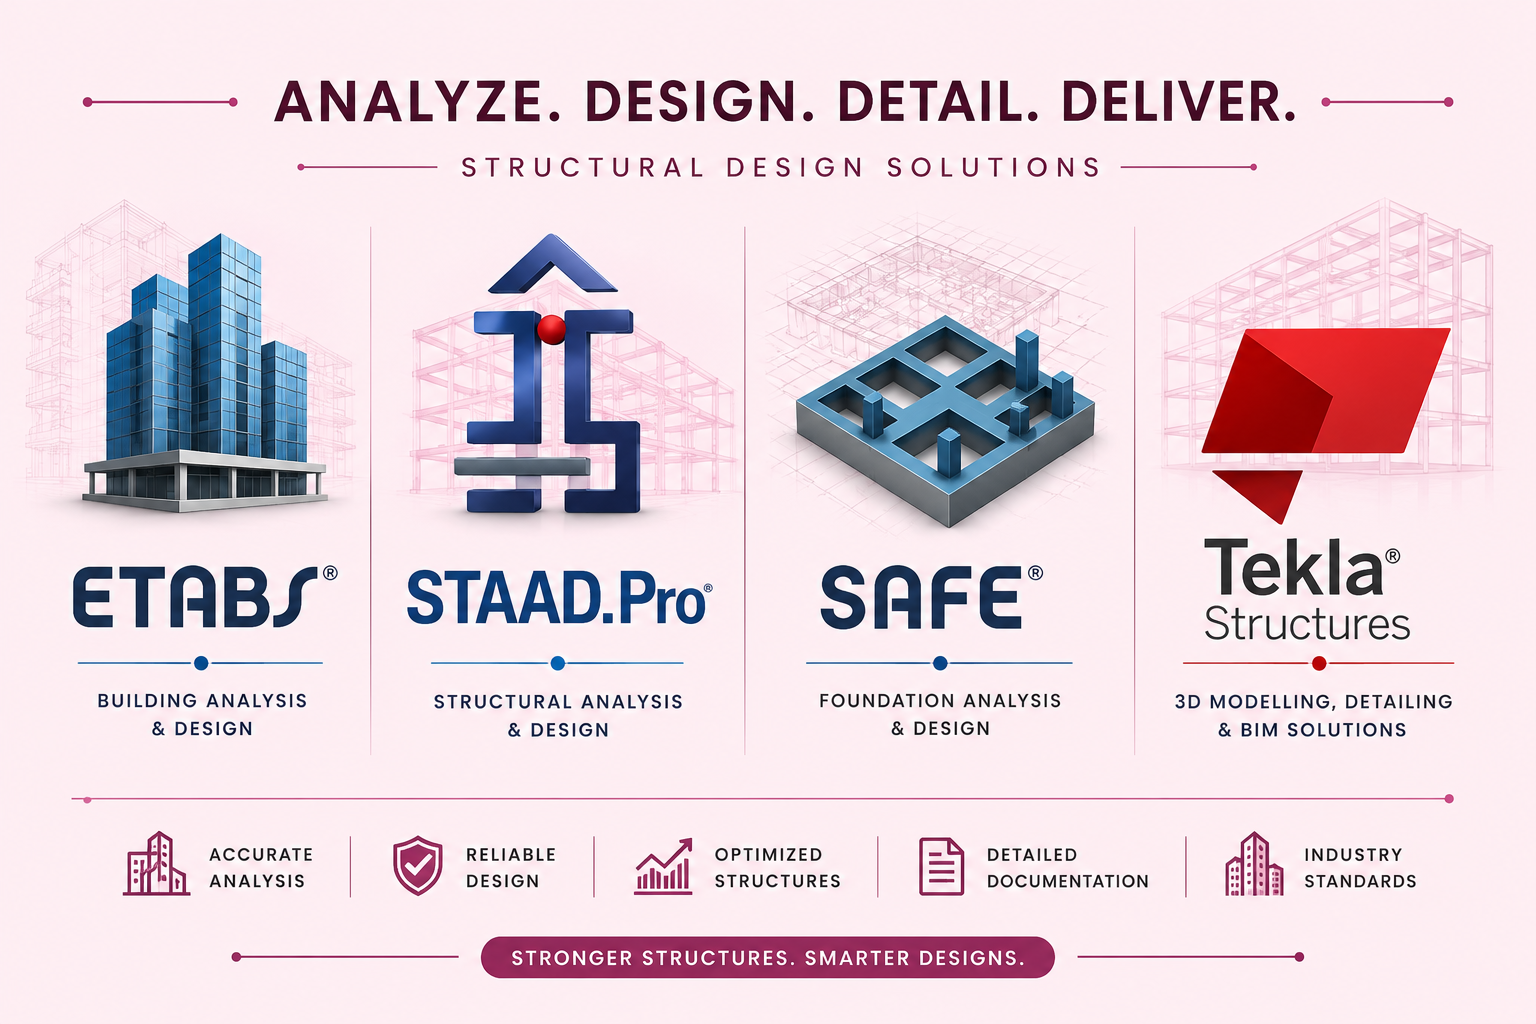
After completing the Structural CAD training program at AKV Engineering Services, students can build careers in structural drafting, RCC detailing, steel structure modelling, structural analysis, and construction documentation for residential, commercial, and industrial projects using AutoCAD, STAAD.Pro, ETABS, SAFE, and Tekla Structures.
Career Opportunities.
Structural Draftsman

Structural Designer