AutoCAD
AutoCAD Training in Patna – Industry-Baed Course for Civil, Architecture, Mechanical & Interior Design
Learn AutoCAD from experienced industry professionals with practical projects, real drawings, and job-oriented training. Suitable for beginners, diploma students, engineering students, and working professionals.
What is AutoCAD
AutoCAD is one of the world's most widely used Computer-Aided Design (CAD) software applications developed by Autodesk. It enables engineers, architects, designers, and drafters to create precise 2D drawings and detailed 3D models for a wide range of engineering and construction projects. Compared to traditional hand drafting, AutoCAD provides greater accuracy, improved productivity, and easier design modifications.
Whether you're designing a residential house, commercial building, road, bridge, machine component, or electrical layout, AutoCAD helps transform ideas into professional technical drawings that meet industry standards.

Why Learn AutoCAD?
AutoCAD is one of the most widely used CAD software applications in the engineering, architecture, construction, and manufacturing industries. Learning AutoCAD equips you with practical drafting skills that are highly valued by employers and clients worldwide.
Key Benefits:
High demand across multiple industries
Essential skill for engineering and architecture careers
Create accurate and professional 2D drawings
Improve productivity with efficient drafting tools
Strong foundation for learning Revit, Civil 3D, and other BIM software
Opens opportunities for jobs, freelancing, and career growth
Whether you're a student, job seeker, or working professional, AutoCAD is a valuable skill that can help you build a successful career in design and drafting.
-
Build a strong foundation by understanding the AutoCAD environment and essential drafting concepts.
Topics Covered:
Introduction to CAD
AutoCAD Interface
Drawing Setup (Units & Limits)
Coordinate Systems (Absolute, Relative & Polar)
Mouse & Keyboard Shortcuts
-
Learn the essential commands used to create accurate 2D drawings.
Topics Covered:
Line & Polyline
Circle & Arc
Rectangle & Polygon
Ellipse & Spline
Construction Line
Point & Donut
-
Master editing tools to efficiently modify and refine drawings.
Topics Covered:
Move, Copy & Rotate
Mirror & Scale
Stretch & Offset
Trim & Extend
Fillet & Chamfer
Explode, Join & Break
-
Organize drawings professionally using layers and object settings.
Topics Covered:
Layer Management
Layer Properties
Object Properties
Linetype & Lineweight
Colour & Transparency
Layer Best Practices
-
Learn to create professional construction drawings with proper annotations.
Topics Covered:
Text & Multiline Text
Dimension Styles
Linear, Aligned & Angular Dimensions
Radius & Diameter Dimensions
Leaders & Tables
Centre Marks & Tolerances
-
Improve productivity by creating reusable drawing components.
Topics Covered:
Creating & Editing Blocks
Dynamic Blocks
Attributes
Block Libraries
Import & Export Blocks
Attribute Extraction
-
Enhance drawing presentation with hatch patterns and gradients.
Topics Covered:
Hatch Creation
Hatch Patterns
Hatch Editing
Gradient Fill
Transparency
Hatch Best Practices
-
Prepare drawings for printing using professional layouts.
Topics Covered:
Paper Space & Model Space
Layout Setup
Viewports
Scale Management
Title Blocks
Plotting & PDF Export
-
Apply your skills by creating complete residential architectural drawings.
Project Includes:
Floor Plans
Elevations
Sections
Door & Window Schedule
Area Calculation
Plotting & Presentation
-
Develop structural drafting skills through real-world engineering drawings.
Project Includes:
Foundation Plan
Column Layout
Beam Layout
Slab Reinforcement
Structural Details
Structural Schedules
-
Learn civil engineering drafting through practical infrastructure projects.
Project Includes:
Site Plan
Road Plan & Profile
Cross Sections
Drainage Layout
Quantity Calculations
Civil Detailing
-
Create fabrication drawings used in steel manufacturing and construction.
Project Includes:
General Arrangement Drawings
Steel Member Details
Connection Details
Bill of Materials (BOM)
Bolt & Weld Schedules
Fabrication Drawing Standards
Why Choose AKV Engineering Services?
At AKV Engineering Services, we focus on practical, industry-oriented training that prepares you for real-world drafting and design careers.
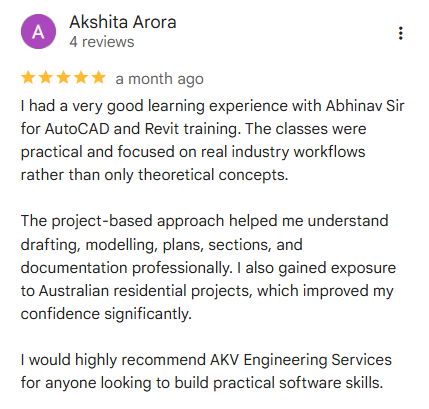
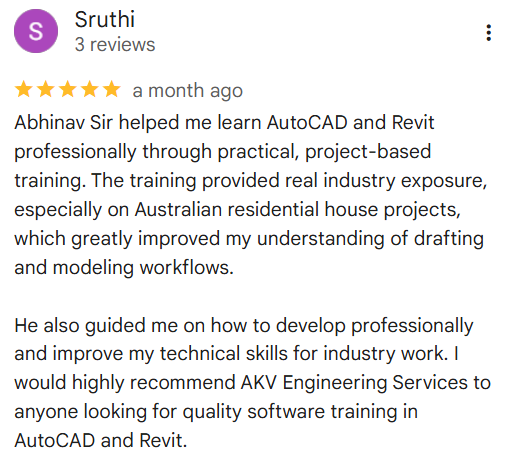
Australian Industry Experience – Learn from an instructor with professional experience on residential, commercial, timber, and steel projects in Australia.
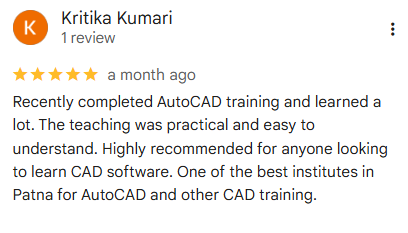
Real Project-Based Training – Work on architectural, structural, civil, and fabrication drawings instead of only practising commands.
Hands-On Practical Assignments – Strengthen your skills through regular exercises and industry-style projects.
Small Batch Size – Get personalised attention, one-to-one guidance, and faster doubt resolution.
Lifetime Learning Support – Continue receiving guidance and technical support even after completing the course.
Software Installation Assistance – Get help with AutoCAD installation, setup, and configuration before your training begins.
Industry Drafting Standards – Learn professional drafting practices followed in engineering and construction projects.
Certificate of Completion – Receive a course completion certificate to showcase your skills.
Our goal is not just to teach AutoCAD commands—we help you become industry-ready with practical knowledge and confidence.
Student Work / Gallery
trial
Filters
No results found
No results match your search. Try removing a few filters.
Your Questions, Answered
-
No. This course is designed for complete beginners as well as students and working professionals.
-
Anyone interested in learning AutoCAD, including civil, architecture, mechanical, interior design students, diploma holders, engineers, and job seekers.
-
The course is 100% practical and includes hands-on exercises, real-world projects, and industry-based assignments.
-
Yes, you will receive a Course Completion Certificate from AKV Engineering Services.
-
Yes. We provide software installation and setup support before the course begins.
-
You will work on architectural, structural, civil, and fabrication drawing projects to gain real industry experience.
-
You can attend a backup session or discuss an alternative arrangement with the trainer.
-
Yes. We provide lifetime learning support to help you with doubts and guidance even after the course is completed.
-
Yes, a Windows laptop is recommended so you can practise during and after the training.
-
Simply contact us via phone, WhatsApp, or the enquiry form on our website to book your free demo class or enroll in the course.
What People Are Saying